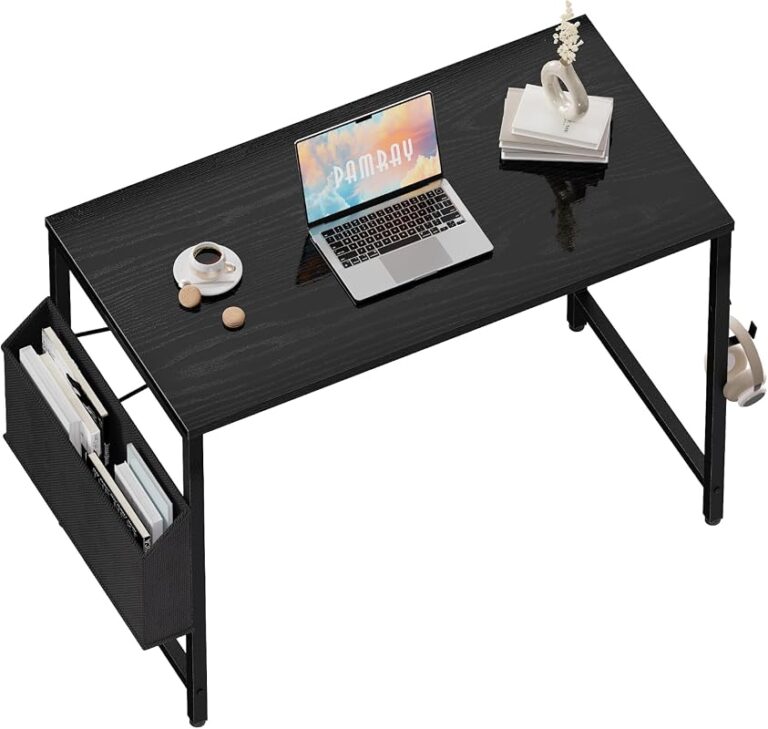
How to Build a Loft Bed With Desk and Storage

Build a loft bed with desk and storage by planning ceiling clearance, mattress size, desk comfort, and structural stability before cutting materials. The safest results come from a square, well-braced frame with practical storage and a desk that is genuinely usable every day.
Learning how to build a loft bed with desk and storage starts with one core idea: treat it as a space-planning project first and a woodworking project second. The safest, most useful builds balance mattress height, desk comfort, storage access, and sturdy structure so the bed feels intentional rather than cramped.
- Start with height: Ceiling clearance above the mattress is the first measurement to confirm.
- Size drives layout: Mattress width affects desk space, storage volume, and ladder placement.
- Structure matters: Prioritize bracing, slat support, guardrails, and suitable fixings.
- Desk comfort counts: Leave enough depth, knee space, and lighting for real daily use.
- Don’t overfill it: Too much under-bed storage can make the workspace feel cramped and dark.
How to Build a Loft Bed with Desk and Storage: The Best Approach for a Safe, Space-Smart Setup
A loft bed with a desk underneath can turn one wall of a room into a sleeping zone, work zone, and storage wall all at once. That makes it especially appealing in smaller bedrooms, studio layouts, and multipurpose spaces where every square foot needs to work harder.
The best approach is usually to decide early whether you are building fully from scratch, adapting a kit, or customizing a ready-made frame. That choice affects cost, complexity, finish quality, and how much flexibility you have with drawers, shelves, wardrobes, and cable routing.
Why a loft bed with integrated work and storage zones works so well in 2026 homes
Homes are still being asked to do more than one job. A child’s bedroom may also be a homework station, a teen room may need gaming and study space, and a guest room may double as a home office. A loft bed helps separate these functions vertically instead of spreading them across the floor.
It can also make a small room look calmer. When the desk, shelves, and bed frame share one structure, the room often feels less pieced together than it would with separate furniture items competing for space.
When to build from scratch, use a DIY kit, or customise a ready-made frame
Build from scratch if the room has awkward dimensions, you want storage fitted to a precise alcove, or you need a desk width that standard models rarely offer. This route gives the most design freedom, but it also demands the most careful planning.
A DIY kit can make sense if you want the satisfaction of assembly without designing every structural detail yourself. In many cases, the hardware system and basic frame dimensions are already worked out, leaving you to add custom shelving or drawers.
Customizing a ready-made frame is usually the easiest route for beginners. You can add a desktop, rolling drawer unit, hanging organizers, or modular shelves under the bed while relying on the manufacturer’s frame design for the main structure. Before buying, confirm official specifications, assembly guidance, and warranty terms directly from the product listing.
Who This Build Suits Best and Which Rooms Benefit Most
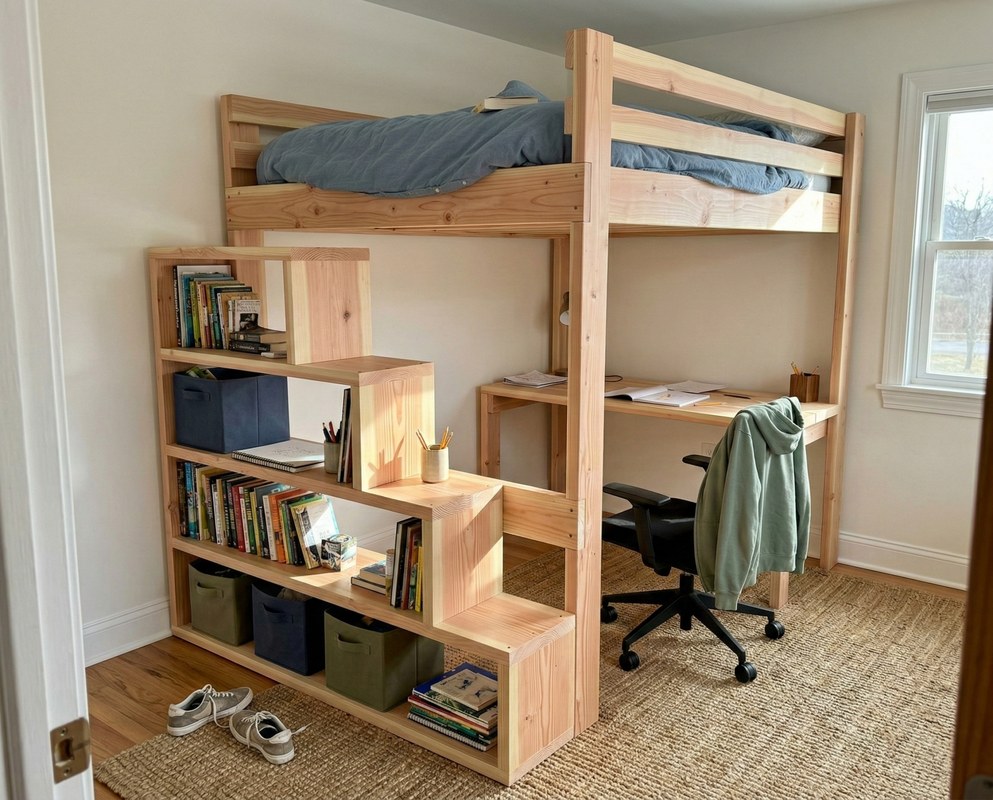
A loft bed setup shows desk space and storage in a compact bedroom.
Children’s rooms, teen bedrooms, studio flats, and compact guest rooms
This type of build suits rooms where one person needs a clear sleep area and a practical work surface but does not have enough floor space for both in standard form. Children benefit from easy toy or book storage, teens often need a more serious desk zone, and studio flats can use the lower area for laptop work or light admin.
Compact guest rooms are another strong fit when overnight use is occasional and the room mainly functions as an office. In that case, keeping the desk open and visually light matters more than maximizing every inch with cabinetry.
Minimum ceiling height, floor area, and circulation space to plan for first
Ceiling height is the first deal-breaker. You need enough room above the mattress for the sleeper to turn, sit up somewhat comfortably, and get in and out without feeling boxed in. You also need enough usable clearance below for the desk user to sit comfortably without the underside of the bed feeling oppressive.
Floor area matters next. Measure not just the bed footprint, but the ladder or stair projection, chair pull-back space, drawer swing or slide clearance, and walking path to the door. A room can technically fit a loft bed and still function badly if the path around it is too tight.
Exact clearances vary by mattress depth, user age, chair type, and frame design. Always confirm your own room measurements before cutting materials or ordering a frame.
When a loft bed is not the right solution
A loft bed is not ideal for very low ceilings, rooms with difficult access, or users who dislike climbing at night. It can also be a poor fit in spaces that need frequent furniture changes, since built-in loft systems are less flexible than separate bed and desk pieces.
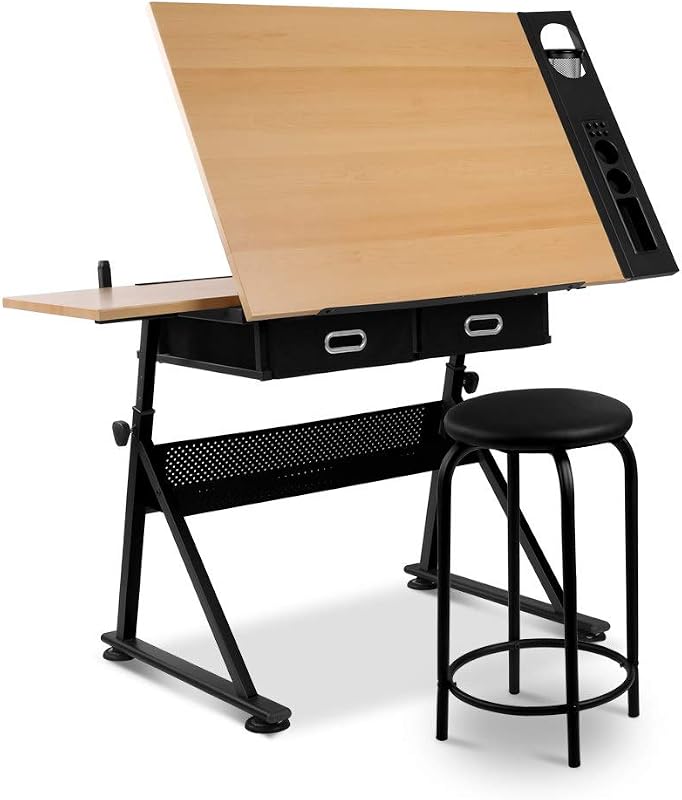
If the room already has enough floor area for a standard bed and a compact desk, simpler furniture may be easier to live with long term. Readers comparing desk formats may also find it useful to review what a small writing desk with drawers is called before deciding whether a raised bed is necessary at all.
Planning the Layout: Sizing, Placement, and Clearance Rules That Matter
Standard mattress sizes and how they affect desk width and storage capacity
A twin mattress usually gives you the easiest starting point because it leaves more room for a wider desk, open shelving, or a storage tower beside the ladder. Full-size loft beds create a more generous sleeping area, but they quickly reduce the available width below and can make the whole structure feel heavier in a small room.
Before finalizing the bed size, decide what matters more: sleep width, desk width, or storage volume. In many rooms, increasing the mattress size forces compromises below, especially if you also want enclosed drawers or a wardrobe section.
Safe headroom above the mattress and usable clearance below the bed
Two clearances matter most: the space between the top of the mattress and the ceiling, and the space between the floor and the underside of the bed frame. Too little room above makes the bed uncomfortable and potentially unsafe. Too little room below makes the desk feel like an afterthought.
Also remember that a thick mattress reduces upper headroom. Many DIY mistakes happen because the frame is planned around mattress size but not mattress depth.
Best placement near windows, radiators, sockets, and doors
Window placement affects both comfort and usability. Natural light can make the desk area better for work, but you do not want the upper bunk crowding a window so closely that opening, cleaning, or curtaining becomes awkward.
Keep the structure clear of radiators and heating sources, and plan around outlets before fixing the desk position. If the desk will support a monitor, lamp, or charger, cable routing should be considered at the layout stage rather than improvised later.
Door swing is another common issue. Make sure the door can open fully without hitting ladder rails, drawer fronts, or the edge of a desk chair.
Ladder versus staircase placement and how each changes the footprint
A ladder saves floor space and usually suits narrower rooms. A staircase takes up more width, but it can be easier to climb and often creates useful built-in storage opportunities within the steps.
If the room is being used by a younger child or if the build is intended to feel more furniture-like than utility-like, stairs may justify the larger footprint. If space is extremely tight, a ladder on the short end of the bed is often the cleaner choice.
What to Look for Before You Build: Structure, Materials, and Core Specifications
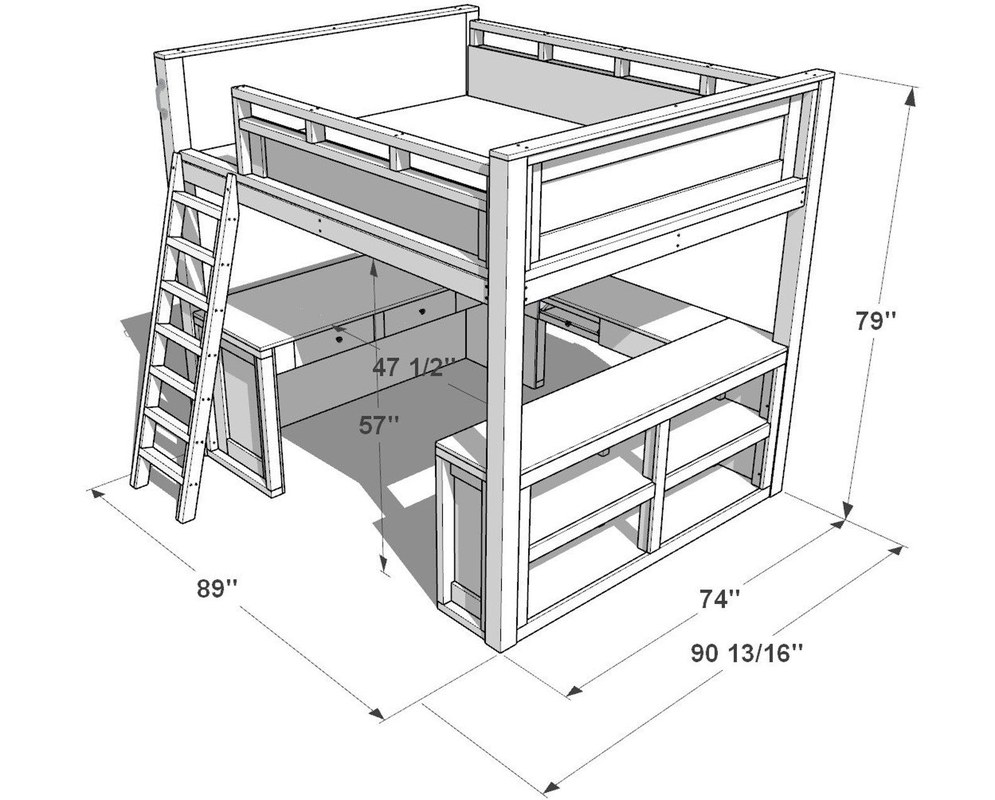
Planning diagram shows loft bed structure, materials, desk placement, and storage dimensions.
Solid wood, plywood, MDF, and metal: strengths, trade-offs, and finish options
Solid wood is often preferred for visible bed frames because it feels warmer and can be sanded or refinished over time. Plywood is a strong and practical option for desk surfaces, drawer boxes, and cabinet carcasses, especially when stability matters more than a fully solid-wood build.
MDF can produce a smooth painted finish, but it is heavier and less forgiving around repeated screw fixings if poorly designed. Metal frames can work well for minimalist loft beds, though adding custom storage and a built-in desk may be less straightforward than with timber construction.
For readers planning a separate or matching work surface, Hurrell Editions also has a guide on how to build a small writing desk that can help with desktop proportions and simple joinery ideas.
Weight capacity, slat support, guardrail height, and anti-wobble bracing
These are the non-negotiable specifications. The frame needs enough strength for the mattress and sleeper, slats need appropriate support, guardrails must rise sufficiently above the mattress surface, and the structure needs bracing so it does not rack or wobble during use.
If you are adapting a manufactured frame, rely on the maker’s listed capacity and assembly instructions rather than assumptions. If you are building from scratch and are unsure about load paths, joinery, or anchoring, consult a qualified carpenter or contractor before use.
Desk depth, drawer dimensions, shelving loads, and cable management basics
A desk under a loft bed should still feel like a real desk. Shallow surfaces can work for a laptop, but deeper tops are generally better for writing, drawing, and monitor use. Think about knee clearance, chair movement, and whether drawers will interfere with seated comfort.
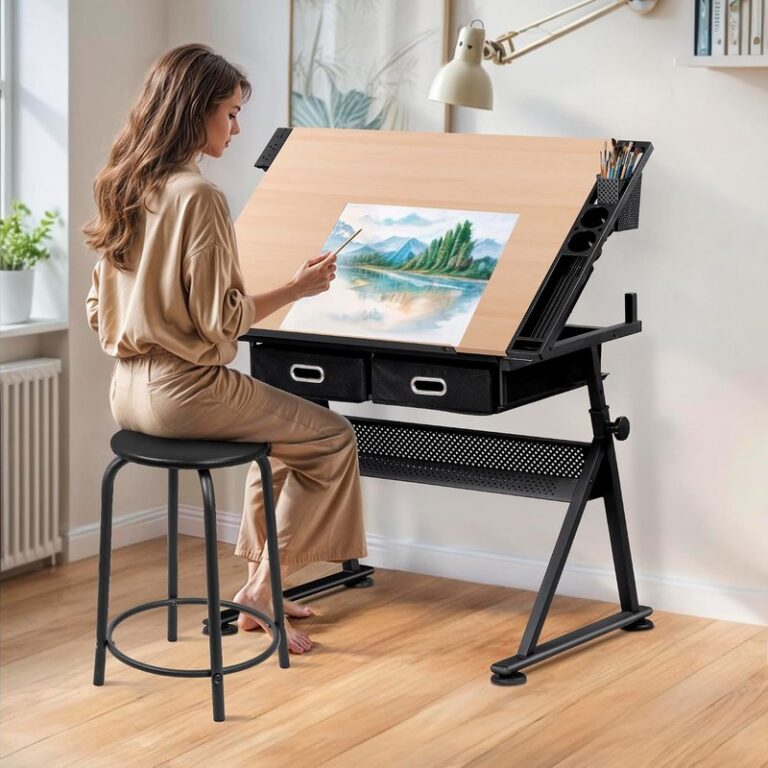
Shelving should be sized for what it will actually hold, not just for visual symmetry. Books, printers, bins, and art supplies all place different demands on shelf depth and support. If the desk will be used creatively, this guide on how to organize a desk for an artist offers useful ideas for keeping tools accessible without crowding the workspace.
Paints, stains, and low-VOC finishes for a healthier bedroom workspace
Because the bed and desk share one compact zone, finish choice matters more than it might on a freestanding shelf or side table. Low-VOC paints, stains, and topcoats are worth prioritizing, especially in children’s rooms and smaller bedrooms with limited ventilation.
Painted finishes can help a large structure blend into the room, while clear or lightly tinted wood finishes make the joinery and grain part of the design. Always follow the finish manufacturer’s drying and curing guidance before the bed is put into regular use.
Step-by-Step Build Guide: Frame, Desk, Storage, and Safety Features
Tools, cut list planning, and measuring checkpoints before assembly
Before cutting anything, produce a scaled sketch with overall height, bed platform height, desk height, ladder or stair position, and storage widths. Then create a cut list based on actual finished dimensions, not rough estimates.
Mark measuring checkpoints for ceiling clearance, mattress platform width, desk height, chair pull-out depth, and door swing. A good rule is to check every critical dimension twice before assembly and again before permanent fixing.
Building the loft frame and securing it squarely and level
Assemble the vertical sides first, keeping all corners square and all leg lengths consistent.
Connect the end frames with bed rails and temporary clamps before tightening fixings fully.
Add the mattress support system and anti-racking bracing so the structure resists side-to-side movement.
Check the floor for unevenness and shim where appropriate before final tightening and anchoring.
The frame should feel stable before any desk or storage modules are added. If it already flexes, adding drawers and shelves will not solve the underlying structural problem.
Adding the desk zone for study, gaming, or home office use
The desk can be supported by side cleats, a cabinet pedestal, wall battens where appropriate, or a combination of these. Keep the top at a comfortable seated height and avoid supports that block knee space unnecessarily.
If the desk is intended for gaming or monitor use, plan for cable holes or rear gaps from the start. If it is intended for writing, drawing, or crafts, prioritize clear depth and task lighting placement instead of overfilling the area with upper shelving.
Integrating drawers, cubbies, wardrobes, or shelving without wasting space
Storage works best when it follows the room’s real needs. Deep drawers are useful for clothes and bulkier items, cubbies suit baskets and school supplies, and open shelves can hold books or display pieces without making the lower area feel boxed in.
Try not to fill every void. Leaving one section visually open often improves comfort, especially in smaller rooms where too much under-bed cabinetry can make the desk area feel dark and compressed.
Installing guardrails, ladder or stairs, and wall anchoring where needed
Guardrails should be fitted only after the mattress depth is known so the visible rail height remains appropriate. Ladder rungs or stair treads should feel secure underfoot and should be positioned for a natural climb, not an awkward reach.
Wall anchoring, heavy fixings, and structural attachment details depend on wall type and build design. Check weight limits and hardware suitability carefully, and use a qualified professional if you are unsure about safe installation.
Once assembled, test for wobble, sharp edges, pinch points, and drawer interference before the bed goes into daily use.
Styling Ideas for a Loft Bed with Desk and Storage in Different Interiors
Clean Scandinavian, modern industrial, soft contemporary, and playful family-room looks
A Scandinavian look usually relies on pale wood, matte white finishes, and restrained storage fronts. Industrial versions often combine black metal details, darker timber tones, and simpler open shelving. Soft contemporary rooms may use warm neutrals, curved accessories, and fabric textures to make the structure feel less rigid.
In family-oriented rooms, color blocking on drawers or stair fronts can make the build feel custom without overwhelming the space. The frame itself does not need to be visually loud for the room to feel playful.
Colour palettes, textiles, and lighting that make the setup feel less bulky
Lighter colors can reduce the visual weight of a large loft structure, especially in narrow rooms. Matching the frame color to the wall can help it recede, while contrasting the desktop in wood or laminate can keep the work zone defined.
Soft textiles below the bed, such as a rug, pinboard, or fabric storage bins, can make the lower area feel more welcoming. Good task lighting is also essential, since the bed platform naturally reduces overhead light to the desk below.
How to match the build to existing decor, flooring, and hardware finishes
Look at the room’s existing floor tone, door hardware, and other furniture before choosing a finish. If the room already has warm oak flooring, a cool gray frame may feel disconnected unless repeated elsewhere. Likewise, black handles or brackets will look more intentional if they echo nearby lighting or curtain hardware.
For a more personalized setup, the wall beside the desk can be finished with art ledges, framed prints, or pinboards. If that appeals, a companion guide on how to build a picture ledge may help you extend the workspace wall without using more floor area.
Benefits, Limitations, and Common DIY Mistakes to Avoid
The biggest advantages for storage, zoning, and visual order
The biggest benefit is simple: one footprint does the work of several furniture pieces. A loft bed can free floor space, create better room zoning, and reduce visual clutter by consolidating storage and work functions into one coordinated unit.
It can also make awkward rooms more usable. Alcoves, short wall runs, and narrow bedrooms often benefit from a vertical plan more than a conventional furniture layout.
The main drawbacks, from ceiling constraints to future flexibility
The main drawback is that a loft bed is not universally comfortable. Ceiling height limits, climbing access, and reduced flexibility all matter. What works brilliantly for one life stage may feel restrictive later.
Built-in or semi-built-in designs are also harder to move, resell, or reconfigure than separate pieces. That matters if the room may need to change function in a few years.
Frequent errors with measurements, fixings, mattress depth, and desk ergonomics
- Measure ceiling height, mattress depth, and chair clearance before finalizing the frame.
- Choose materials and fixings that suit the intended load and room conditions.
- Keep the desk comfortable enough for real daily use.
- Designing around the bed alone and treating the desk as leftover space.
- Using a mattress thicker than the guardrail design allows.
- Ignoring wobble, sway, or weak ladder positioning because the frame “looks finished.”
Another common mistake is overbuilding storage and underbuilding comfort. If the lower area becomes too enclosed, the desk may technically fit but rarely get used.
Care, Maintenance, and Long-Term Value
How to keep joints tight, finishes fresh, and storage components running smoothly
Check bolts, screws, and brackets periodically, especially in the first months after assembly when materials may settle slightly. Tighten any loosened fixings, inspect ladder or stair attachments, and keep drawer runners clean and unobstructed.
For painted or sealed timber surfaces, wipe with a soft cloth and use cleaning products suitable for the finish. Avoid excess moisture around MDF edges, drawer bottoms, and any exposed end grain.
When to refinish, reinforce, or upgrade parts as needs change
A good loft build can evolve. You might replace a child’s cubbies with deeper drawers, swap a simple desktop for a wider work surface, or add better lighting and cable management as study needs become more demanding.
If the frame develops movement over time, address that promptly with inspection and reinforcement where appropriate rather than waiting for the problem to worsen.
Is building your own loft bed with desk and storage worth it compared with buying one?
It is often worth building your own if the room is small, awkwardly shaped, or in need of a very specific combination of desk and storage features. Custom work can deliver a much better fit than many standard models.
Buying or customizing a ready-made frame is often the better value if your room suits standard dimensions and your main goal is speed, simplicity, and predictable assembly. In either case, compare official dimensions, material details, and safety guidance before committing.
Final Recommendation: How to Choose the Right Build Style for Your Budget, Skill Level, and Room
Best route for beginners, confident DIYers, and design-led custom projects
Beginners will usually get the best result by customizing a solid ready-made loft frame with a separate desktop and modular storage. Confident DIYers can take on a full timber build if they are comfortable with accurate measuring, squaring, and structural planning. Design-led custom projects make the most sense when the room has unusual dimensions or when built-in storage is the real priority.
The key decisions that deliver the safest and most attractive result
The best loft bed with desk and storage is the one that fits the room safely, leaves enough headroom above and below, and gives the desk genuine everyday usability. Choose the mattress size first, plan the clearances second, and only then decide how much storage the structure should carry.
- Start with ceiling height, mattress depth, and circulation space.
- Decide whether a custom build, DIY kit, or adapted ready-made frame fits your skill level.
- Prioritize stability, guardrail height, and a desk that is comfortable enough to use daily.
- Add only the storage the room truly needs so the lower zone stays practical and light.
Frequently Asked Questions